
Address
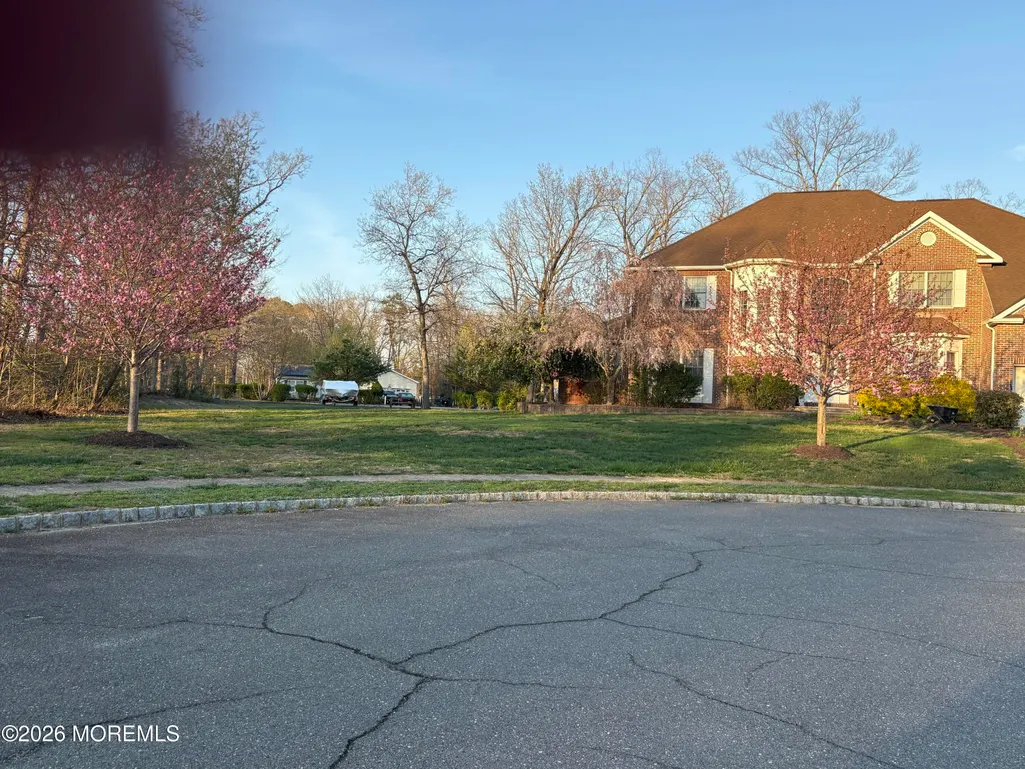
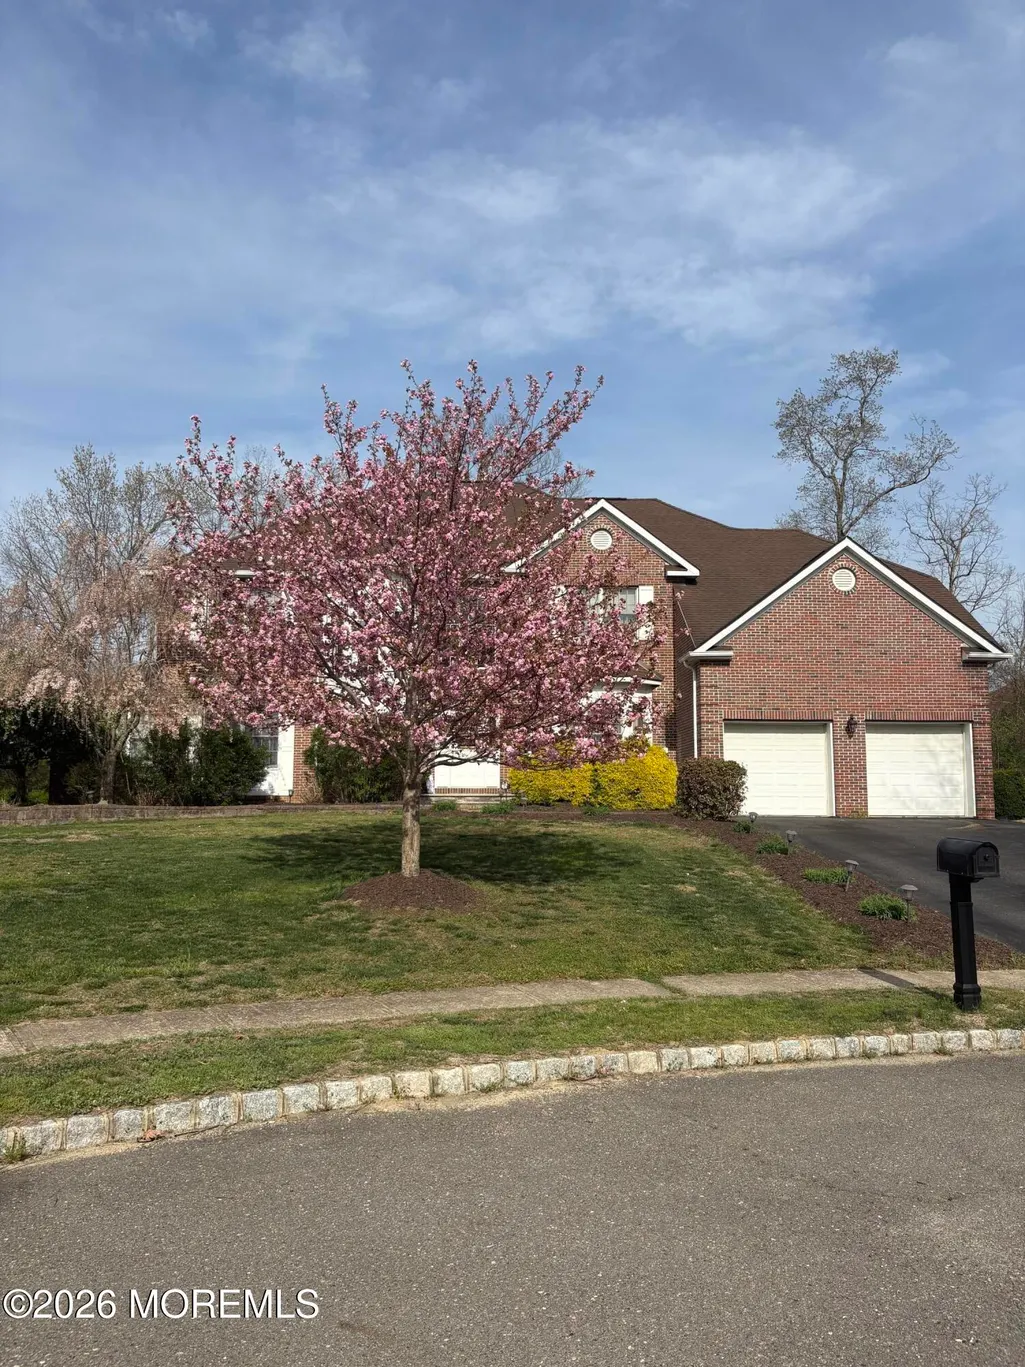
3 Joseph Court, Manchester, NJ
Price
$ 1,299,000
Property Attributes
- MLS#22620340
- TypeSingle Family
- Listing Status Active
- CountyOCEAN
- CityManchester
- AreaManchester
- NeighborhoodManchester
- Zip08759
- StyleMother/Daughter,Colonial
- Year Built2005
- Taxes$ 13782
- Price$ 1,299,000
- Bedrooms5
- Full Bathrooms5
- Half Bathrooms0
- Sqr Footage4152
- Lot Size0.96 Acres
Data Source:
Monmouth Ocean Regional REALTORS® (MOMLS)
Property Description
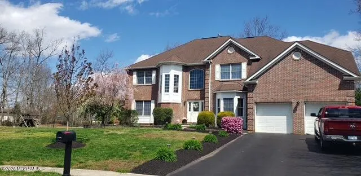
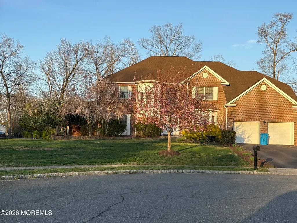
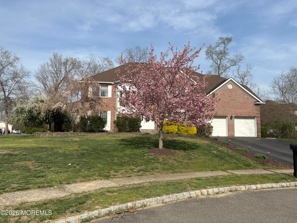
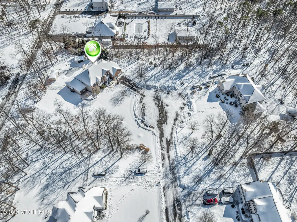
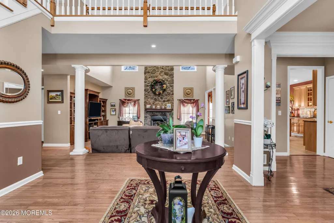
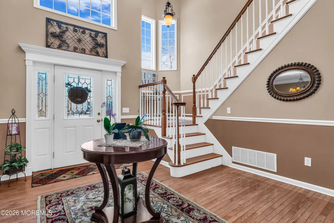
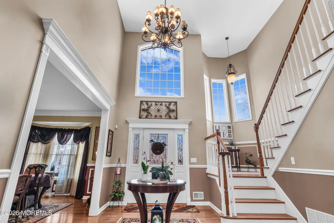
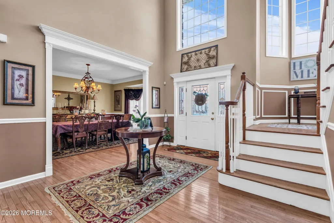
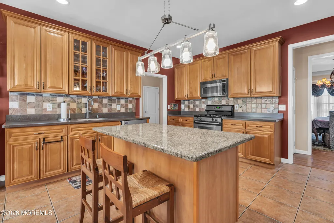
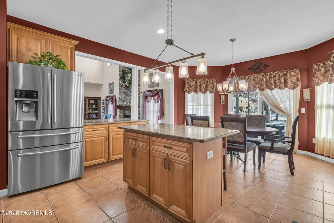
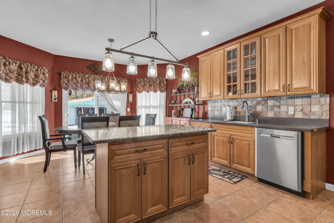
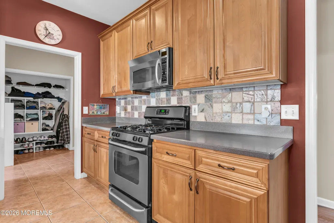
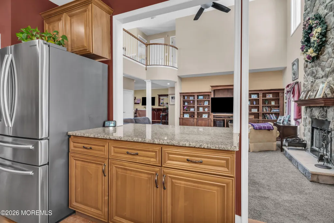
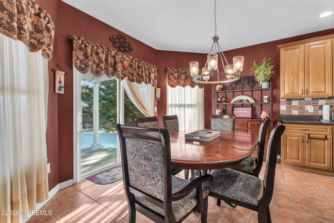
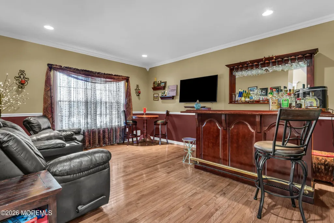
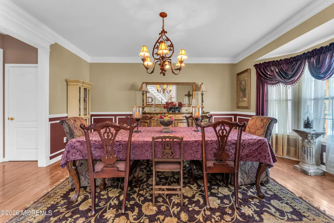
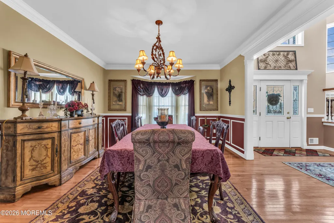
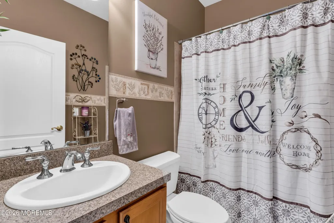
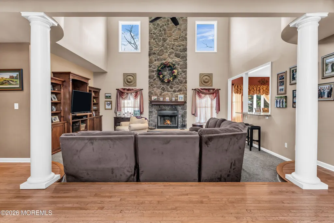
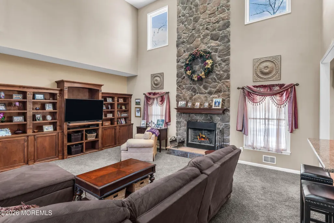
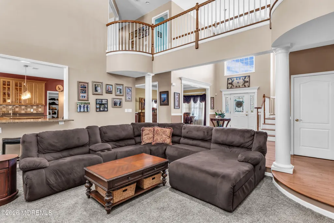
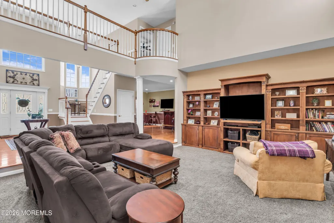
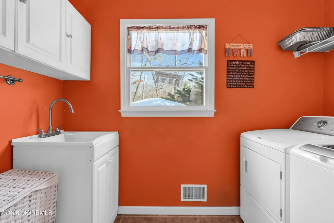
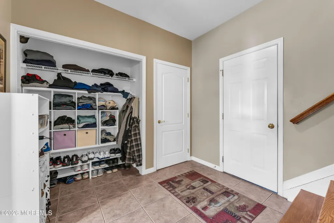
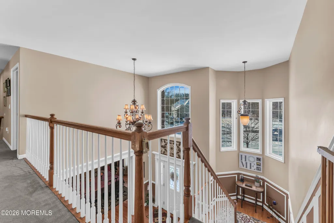
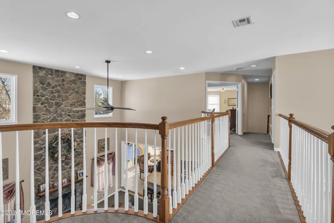
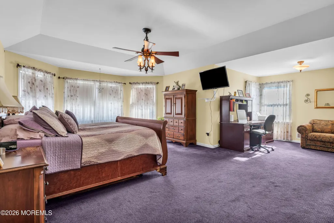
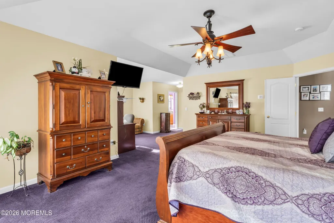
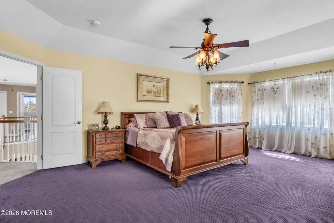
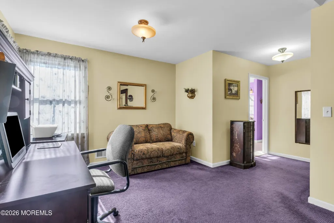
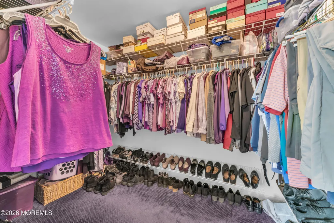
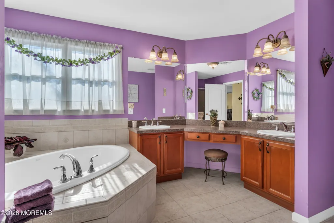
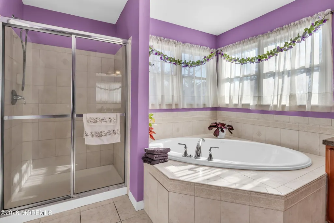
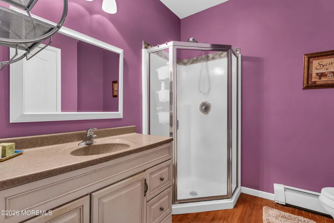
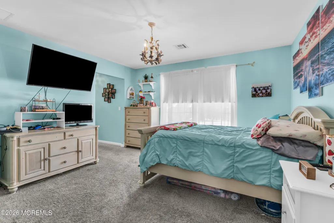
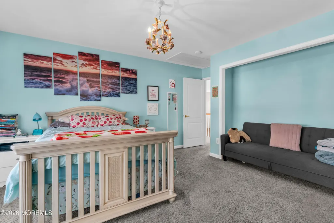
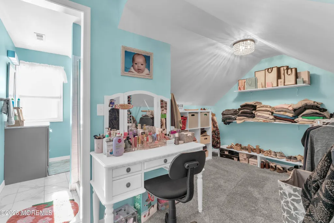
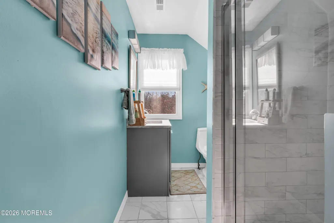
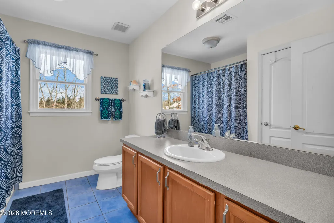
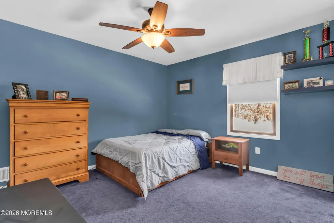
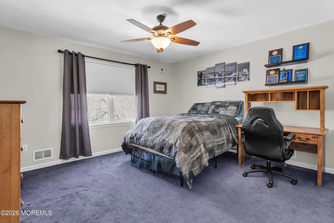
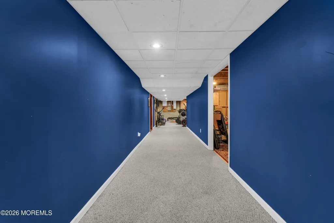
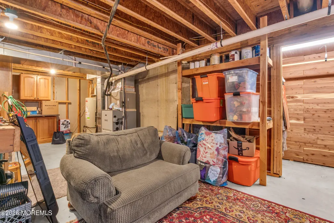
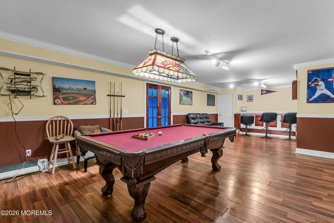
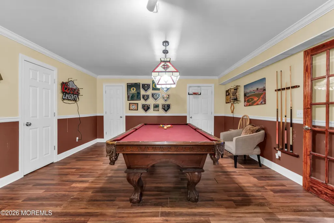
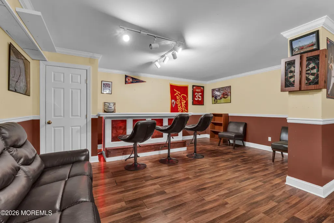
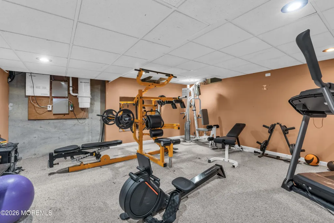
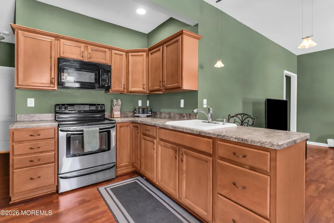
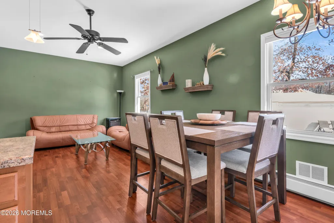
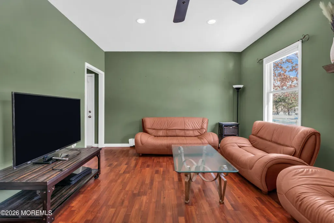
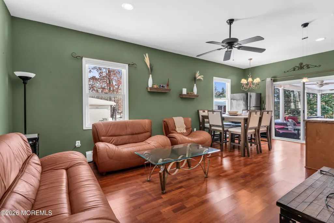
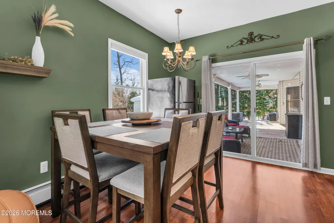
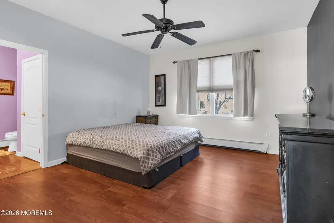
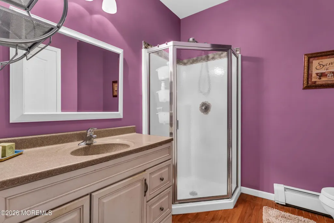
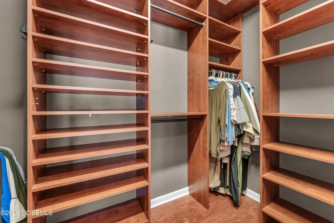
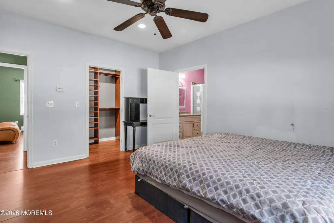
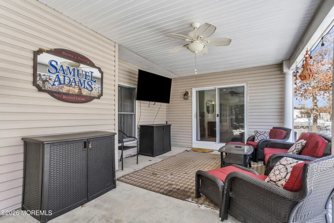
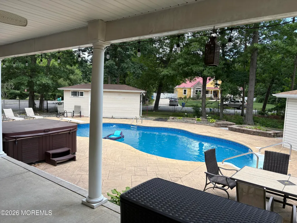
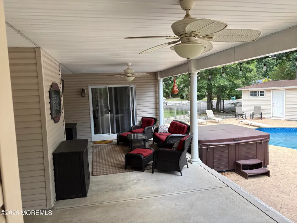
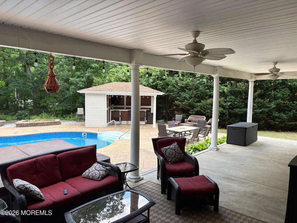
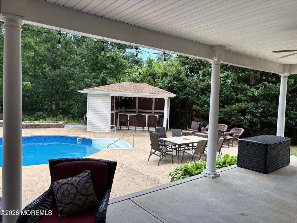
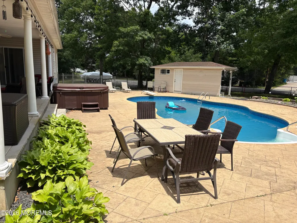
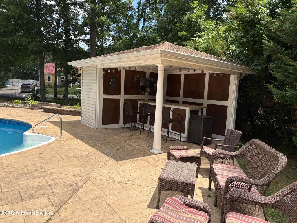
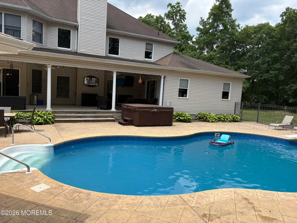
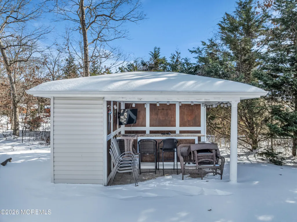
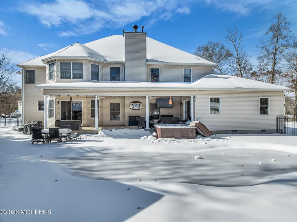
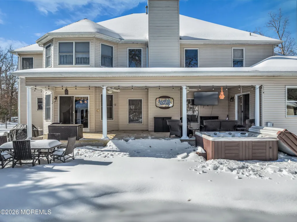
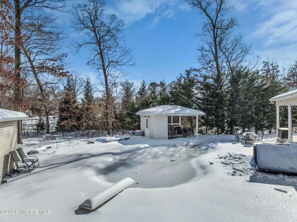
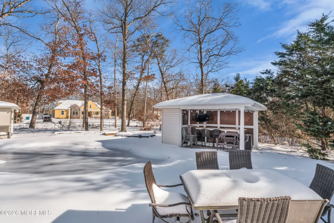

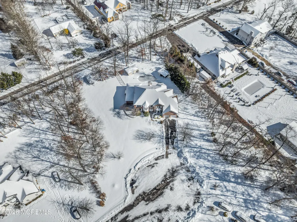
A rare opportunity for true multi-generational living, this expansive and meticulously maintained Center Hall Colonial features a private in-law suite / mother-daughter apartment with its own entrance, complete with a full kitchen, living room, bedroom, and full bath--perfect for extended family, guests, or flexible living arrangements. Complementing this versatility is a fully finished basement with a large soundproof room, ideal for a home theater, music studio, gym, or quiet retreat. Ideally situated at the end of a quiet cul-de-sac on 1.24 acres, this impressive home offers over 5,000 square feet of living space and is far larger than it appears. The two-story foyer with hardwood floors is flanked by formal living and dining rooms, both also featuring hardwood flooring. The sunken family room showcases soaring two-story ceilings and a wood-burning fireplace, creating a dramatic yet inviting centerpiece of the home. The large eat-in kitchen features granite countertops, a center island, breakfast bar overlooking the family room, and a full appliance package. Just off the kitchen are a spacious mudroom and laundry room with slop sink. The second floor offers four generously sized bedrooms and three full bathrooms, including a primary suite with tray ceiling, sitting area, walk-in closet, and a full bath with double sinks, whirlpool tub, and separate shower stall. One additional bedroom features a private en-suite bath, and an open walkway overlooks the foyer and family room below. Outdoor living is equally impressive with a covered back porch leading to a sprawling backyard featuring an in-ground pool, hot tub, pickleball court, batting cage, storage shed, and ample open space. Parking is abundant with a large two-car driveway, additional rear parking, and extra space at the end of the cul-de-sac. Lovingly cared for by the original owners, this exceptional home offers privacy, space, and unmatched versatility rarely found in one property.
| Middle School | High School |
|---|---|
| Manchester Twp Middle School | Manchester Twnshp High School |
| Price History | |
|---|---|
| 7/6/2026 | Listed $1,299,000 |
General Features
| Sewer | Septic Tank |
|---|---|
| Heating | Forced Air,Baseboard,2 Zoned Heat |
| Cooling | Central Air,2 Zoned AC |
| Roof | Shingle |
| Garage Spaces | 2.0 |
| Patio/Porch Features | Patio |
| Architectural Style | Mother/Daughter,Colonial |
| Pool Features | In Ground,Vinyl |
| Exclusions | Personal Property |
| Year Built | 2005 |
| Stories Count | 2 |
| Property Subtype | Single Family Residence |
| Tax Year | 2025 |
| County | Ocean |
| New Construction | No |
| Property Type | Residential |
| HOA | No |
| Attached Garage | Yes |
| Subdivision Name | None |
| Garage Y/N | Yes |
| Other Structures | Shed,Outbuilding |
| Full Baths | 5 |
| Status | Active |
| Directions | Route 571 to Etty Ct to Joseph Ct |
| High School | Manchester Twnshp |
| City | Manchester |
| Senior Community Y/N | No |
| Zoning Description | Residential,Single Family |
| MLS Area | None |
| Lot Size Units | Acres |
| Lot Size Square Feet | 41817.6 |
| Carport Y/N | No |
| Property Attached Y/N | No |
| Land Lease Y/N | No |
| Tax Annual Amount | 13782.0 |
| Home Warranty Y/N | No |
| Middle/Junior High School | Manchester TWP |
| Lease Renewal Y/N | No |
| MLS Area Minor | Manchester (MAC) |
| Additional Parcels Y/N | No |
| Lease Considered Y/N | No |
| Rent Control Y/N | No |
| Standard Status | Active |
| Tax Assessed Value | 947200 |
| MobileHomeRemainsYN | No |
| AttributionContact | 8483332556 |
| Utilities@Core.Permissions | None |
| Water Body Access Y/N | None |
Interior Features
| Interior Amenities | Attic - Pull Down Stairs,Center Hall,Dec Molding,Recessed Lighting |
|---|---|
| Basement | Ceilings - High,Finished,Full |
| Total Fireplaces | 1 |
| Basement (Y/N) | Yes |
| Air Conditioning Y/N | Yes |
| Heating Y/N | Yes |
| Window Features | Bay/Bow Window |
| Fireplace Y/N | Yes |
| Total Bedrooms | 5 |
| Main Level Bathrooms | 2 |
| Total Baths | 5 |
| Heating-Baseboard | True |
| Heating-Forced Air | True |
Exterior Features
| Exterior Amenities | Underground Sprinkler System,Hot Tub,Storage,Swimming |
|---|---|
| Fencing | Fence |
| Parking Features | Double Wide Drive,On Street,Oversized |
| Lot Features | Cul-De-Sac |
| Water Source | Public |
| Inclusions | Hot Tub,Washer,Window Treatments,Blinds/Shades,Ceiling Fan(s),Dishwasher,Dryer,Microwave,Stove,Refrigerator,Fireplace Equipment,Garage Door Opener |
| Lot Size Area | 0.96 |
| Spa | No |
| Building Area Total | 4152.0 |
| Lot Dimensions | 172 x 243 |
| Lot Size Acres | 0.96 |
| Waterfront Y/N | No |
| Door Features | Sliding Doors |
| Crops Included Y/N | No |
| Horse Y/N | No |
| Irrigation Water Rights Y/N | No |
Amenities
- Foreclosure
- Views
- Short Sale
- New Construction
- Adult 55+
- Lease To Own
- No HOA Fees
- Furnished
- Primary On Main
- Air Conditioning
- Seller Finance
- Green
- Fixer Upper
- Horse
- Golf
- Fireplace
- Deck
- Garage
- Basement
- Pool
Property vs Single Family Average in 08759
Price
Taxes
Year Built
Visits
 All information is believed to be accurate but is not guaranteed. Protected by Copyright© 2026 and is owned either by the Monmouth County Association of REALTORS; or by the developers of the software, Kunversion, LLC. All rights reserved. Each office independently owned and operated.
The New Jersey Real Estate Commission requires every licensed broker or salesperson with whom you list your property to give you a copy of this notice. The purpose is to help you comply with the New Jersey Law
All information is believed to be accurate but is not guaranteed. Protected by Copyright© 2026 and is owned either by the Monmouth County Association of REALTORS; or by the developers of the software, Kunversion, LLC. All rights reserved. Each office independently owned and operated.
The New Jersey Real Estate Commission requires every licensed broker or salesperson with whom you list your property to give you a copy of this notice. The purpose is to help you comply with the New Jersey Law
 © BRIGHT, All Rights Reserved
