
Primary on Main
Address
5810 Overlea Road, Bethesda, MD
Price
$ 1,845,000
Property Attributes
- MLS#MDMC2252632
- TypeSingle Family
- Listing Status ACTIVE
- CountyMONTGOMERY
- CityBethesda
- NeighborhoodSumner
- Zip20816
- StyleContemporary
- Year Built1957
- Taxes$ 17278
- Price$ 1,845,000
- Bedrooms5
- Full Bathrooms2
- Half Bathrooms2
- Sqr Footage4091
- Lot Size0.23 Acres
Data Source:
Bright MLS
Property Description
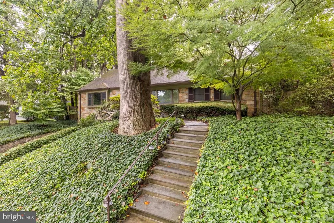
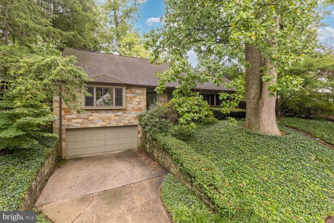
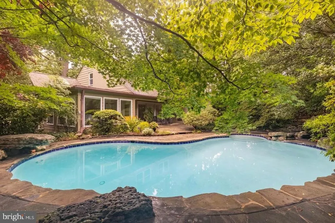
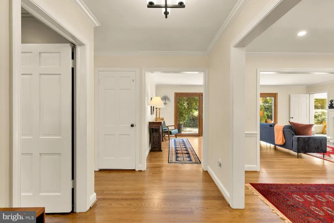
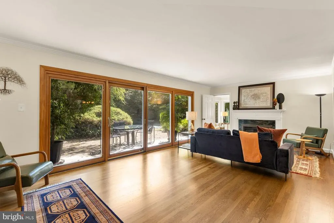
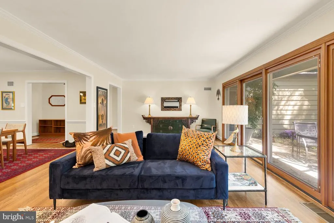
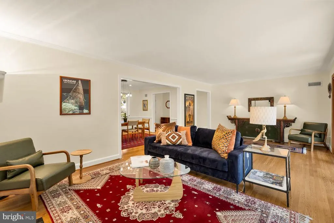
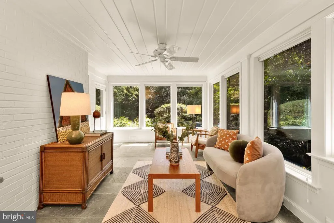
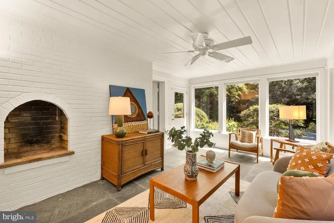
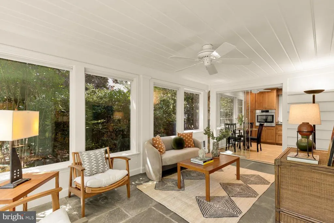
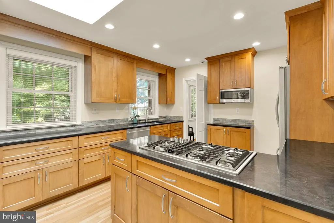
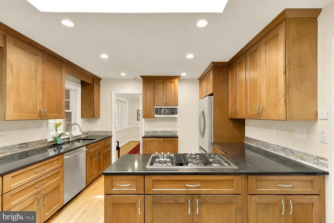
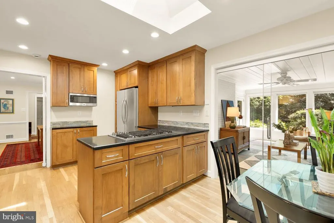
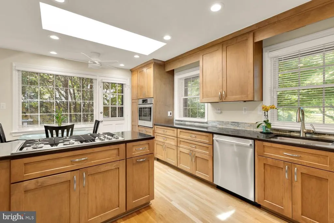
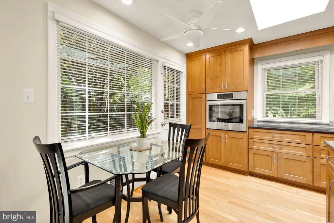
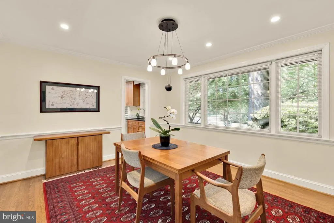
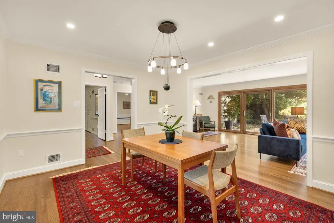
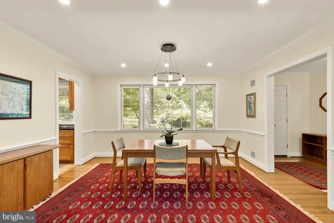
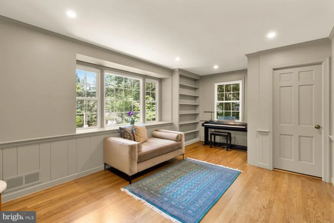
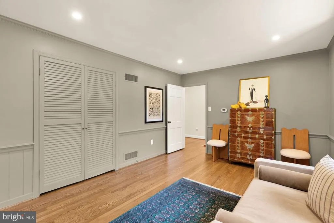
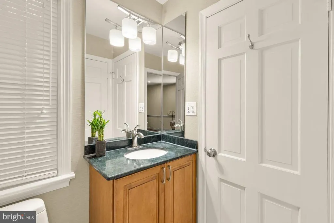
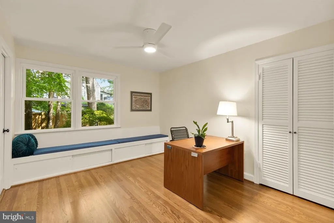
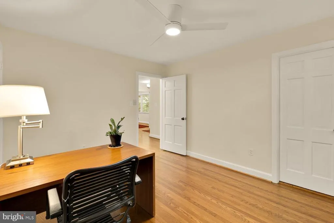
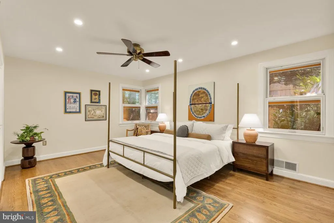
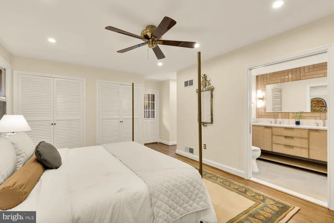
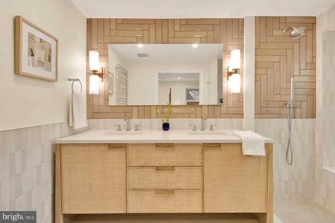
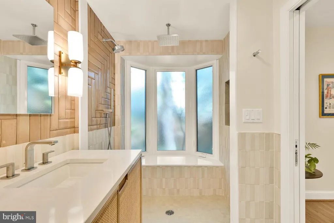
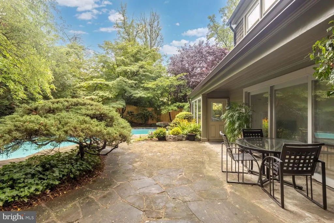
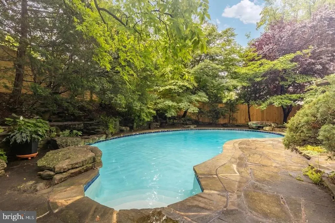
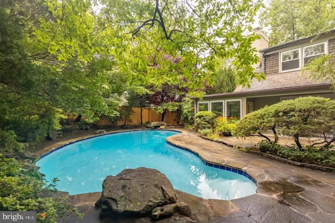
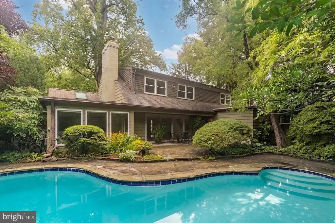
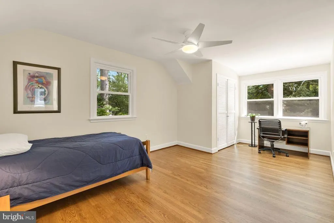
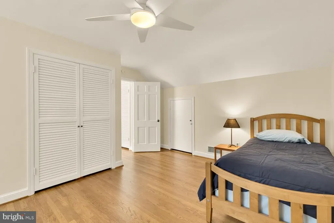
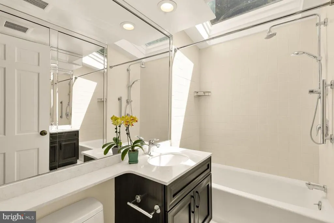
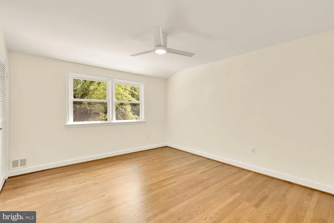
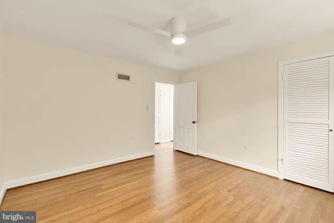
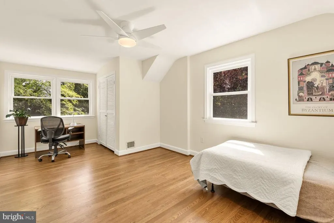
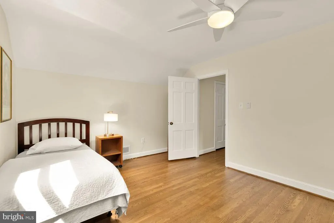
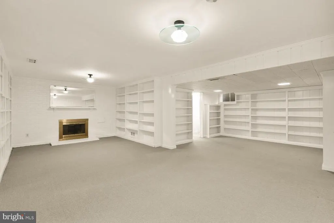
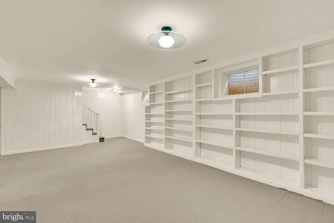
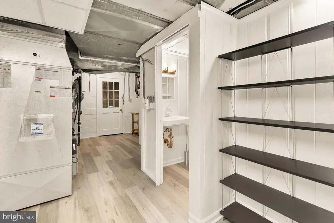
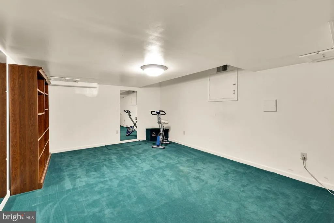
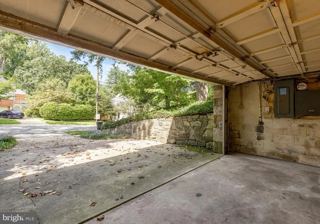
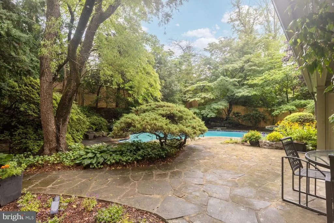
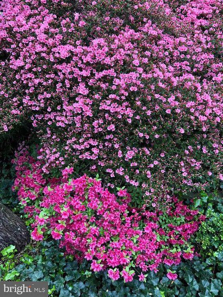
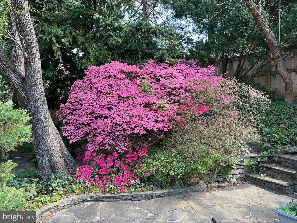
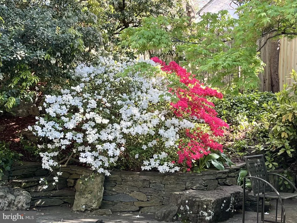
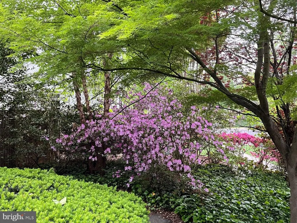
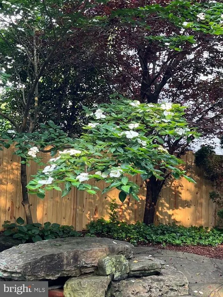
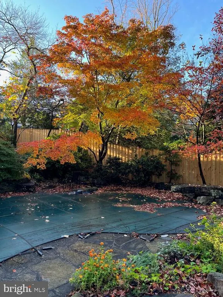
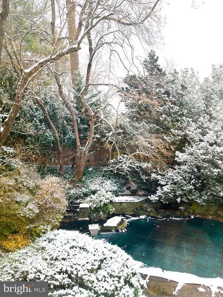
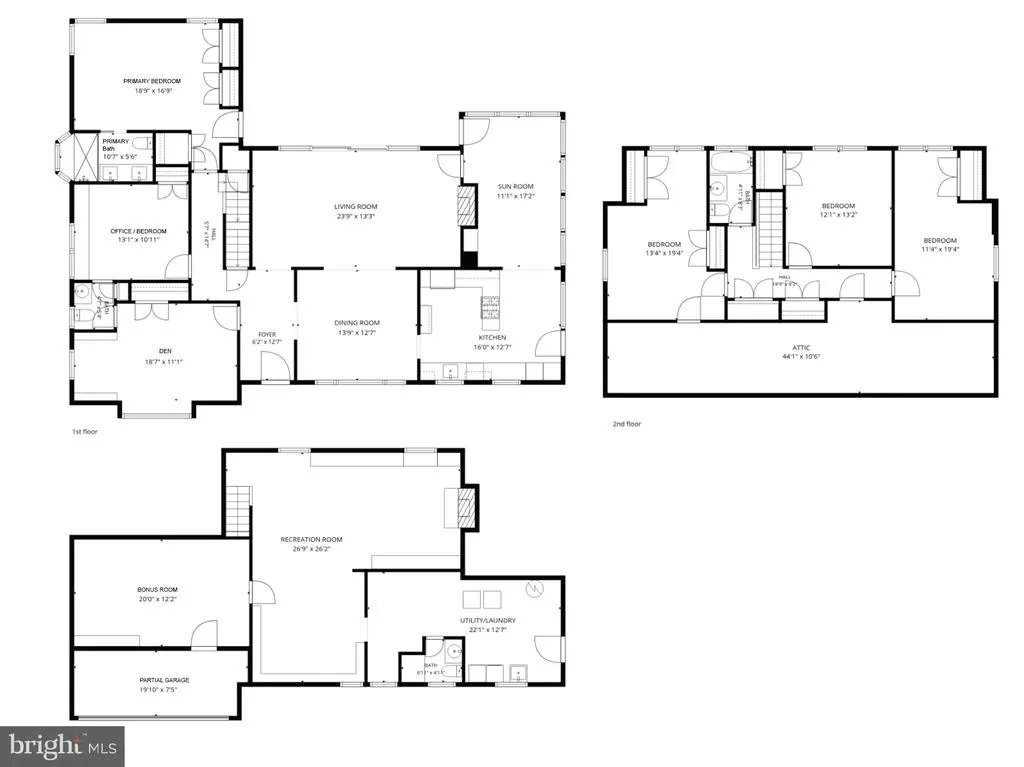
Welcome to 5810 Overlea Road, a beautifully maintained 5 bedroom, 2 full and 2 half bath residence in Bethesda's coveted Sumner neighborhood, where timeless mid-century modern architecture meets extraordinary privacy and thoughtfully curated natural surroundings. Lovingly cared for by the same owners for more than 33 years, this one-of-a-kind home reflects a deep appreciation for landscape, design, and seamless indoor-outdoor living. Surrounded by mature gardens inspired by the owners' extensive travels abroad, the home offers a peaceful retreat just minutes from downtown Bethesda and Washington, D.C. Inside, newly refinished hardwood floors, fresh interior paint, and abundant natural light create warm, inviting living spaces. The renovated kitchen (2016) features Silestone countertops, abundant cabinetry, a skylight, and opens to a welcoming sunroom (with an indoor cooking hearth) overlooking the backyard and pool. The spacious living room is framed by expansive Pella windows with direct access to the patio, and features a gas fireplace for cozy evenings. The main level also includes a handsome den with custom built-ins, a renovated powder room, a versatile fifth bedroom or home office with window bench seating, and a spacious primary suite with its own door to the patio and pool. The brand-new spa-inspired primary bath creates a luxurious private retreat. Upstairs are three generously sized bedrooms, a full bath, skylight, abundant closet space, and a large walk-in attic providing vast, convenient storage. The finished lower level offers a spacious recreation room with built-in bookshelves, a refreshed half bath, utility area with new flooring, and a flexible bonus room ideal for a gym, studio, or additional storage. A small garage provides storage while the driveway offers convenient off-street parking. Garage space can easily be reclaimed by removing the non-structural wall. Outdoor living is the true centerpiece of 5810 Overlea Road. The private backyard features a stunning Sylvan swimming pool, expansive flagstone patio, landscape lighting, hardscaping, and exceptional gardens cultivated over decades. Towering hemlocks, Japanese maples, dogwoods, redbuds, river birch, ginkgo, flowering plum, azaleas, and seasonal plantings create a serene, park-like setting rarely found in Bethesda. Ideally located in the highly desirable Sumner neighborhood and within a prized school district, the home is just a few blocks from the Capital Crescent Trail and a short walk to The Shops at Sumner. Enjoy easy access to downtown Bethesda, Friendship Heights, Chevy Chase, Washington, D.C., the Capital Beltway, parks, shopping, dining, and major commuter routes. Combining iconic mid-century modern design, exceptional privacy, beautifully established gardens, and an unparalleled indoor-outdoor lifestyle, 5810 Overlea Road presents a rare opportunity to own one of Bethesda's most distinctive and meticulously cared-for homes.
| Price History | |
|---|---|
| 9/10/2026 | Listed $1,845,000 |
General Features
| Living Area | 4091 |
|---|---|
| Sewer | Public Sewer |
| Heating | Forced Air |
| Cooling | Central A/C |
| Possession | Negotiable |
| Appliances | Stainless Steel Appliances,Built-In Microwave,Cooktop,Dishwasher,Disposal,Dryer,Oven - Single,Refrigerator,Washer |
| Zoning | R60 |
| Architectural Style | Contemporary |
| Construction Materials | Stone |
| School District | MONTGOMERY COUNTY PUBLIC SCHOOLS |
| Year Built | 1957 |
| Levels | 3 |
| Tax Year | 2025 |
| Ownership | Fee Simple |
| Cool Fuel | Electric |
| Accessibility | None |
| County | MONTGOMERY |
| New Construction | No |
| Property Type | Residential |
| HOA | No |
| Subdivision Name | SUMNER |
| Garage Y/N | No |
| Water Access Y/N | No |
| Other Structures | Above Grade,Below Grade |
| Full Baths | 2 |
| Status | ACTIVE |
| Directions | 5806 Overlea Rd Head toward Overlea Rd Turn left onto Overlea Rd Destination will be on the left 5810 Overlea Rd |
| City | BETHESDA |
| Senior Community Y/N | No |
| Lot Size Units | Square Feet |
| Lot Size Square Feet | 9981.00 |
| Tax Assessed Value | 1426900.0 |
| Tax Annual Amount | 17278.0 |
| Property Condition | Excellent |
| Structure Type | Detached |
| Condo/Coop Association fee Y/N | No |
| Bathrooms Full Main Level | 1 |
| Bathrooms Count Main Level | 2.00 |
| Above Grade Unfin SQFT | 259 |
| Price Per Sq Ft Total AG | 655.18 |
| Acceptable Financing | Cash,Conventional,FHA,Negotiable,VA |
| Vacation Rental Y/N | No |
| Total SQFT | 4494 |
| Standard Status | Active |
| Year Built Source | Assessor |
| Legal Subdivision | SUMNER |
| Tax Lot | 21 |
Interior Features
| Interior Amenities | Wood Floors,Window Treatments,Primary Bath(s),Recessed Lighting,Kitchen - Gourmet,Floor Plan - Traditional,Attic,Formal/Separate Dining Room |
|---|---|
| Heating Fuel | Electric |
| Basement | Fully Finished |
| Flooring | Hardwood |
| Total Fireplaces | 2 |
| Hot Water | Natural Gas |
| Basement (Y/N) | Yes |
| Heating Y/N | Yes |
| Fireplace Y/N | Yes |
| Above Grade Finished Area | 2816 |
| Half Baths | 2 |
| Central Air Y/N | Yes |
| Total Bedrooms | 5 |
| Below Grade Finished Area | 1275 |
| Main Level Bedrooms | 2 |
| Below Grade Finished Area Unit Type | Square Feet |
| LivingAreaSource | Estimated |
| Laundry Type | Has Laundry |
| Below Grade Unfin Area Units | Square Feet |
| Below Grade Unfin SQFT | 144 |
| Below Grade Unfin SQFT Source | Estimated |
| Below Grade Finished Area Source | Estimated |
| Bedrooms Count All Upper Levels | 3 |
| Bedrooms Count Upper Level 1 | 3 |
| Bathrooms Half Main Level | 1 |
| Bathrooms Half Lower Level 1 | 1 |
| Bathrooms Half All Lower Levels | 1 |
| Bathrooms Full Upper Level 1 | 1 |
| Bathrooms Full All Upper Levels | 1 |
| Bathrooms Count Upper Level 1 | 1.00 |
| Bathrooms Count Lower Level 1 | 1.00 |
| Bathrooms Count All Upper Levels | 1 |
| Bathrooms Count All Lower Levels | 1 |
| Above Grade Unfin Area Units | Square Feet |
| Above Grade Unfin SQFT Source | Estimated |
| Above Grade Finished Area Source | Estimated |
| Above Grade Finished Area Unit Type | Square Feet |
| Total Baths | 4 |
Exterior Features
| Exterior Amenities | Extensive Hardscape |
|---|---|
| Pool | Yes - Personal |
| Parking Features | Asphalt Driveway |
| Water Source | Public |
| Total Parking Spaces | 1 |
| Type of Parking | Driveway |
| Land Use Code | R |
| Foundation Details | Other |
| Water View Y/N | No |
| Lot Size Acres | 0.23 |
| Lot Size Source | Assessor |
| Waterfront Y/N | No |
| Land Assessed Value | 765200.00 |
| Navigable Water Y/N | No |
| Water Oriented Y/N | No |
Amenities
- Foreclosure
- Views
- Short Sale
- New Construction
- Adult 55+
- Lease To Own
- No HOA Fees
- Furnished
- Primary On Main
- Air Conditioning
- Seller Finance
- Green
- Fixer Upper
- Horse
- Golf
- Fireplace
- Deck
- Garage
- Basement
- Pool
Property vs Single Family Average in 20816
Price
Taxes
Year Built
 All information is believed to be accurate but is not guaranteed. Protected by Copyright© 2026 and is owned either by the Monmouth County Association of REALTORS; or by the developers of the software, Kunversion, LLC. All rights reserved. Each office independently owned and operated.
The New Jersey Real Estate Commission requires every licensed broker or salesperson with whom you list your property to give you a copy of this notice. The purpose is to help you comply with the New Jersey Law
All information is believed to be accurate but is not guaranteed. Protected by Copyright© 2026 and is owned either by the Monmouth County Association of REALTORS; or by the developers of the software, Kunversion, LLC. All rights reserved. Each office independently owned and operated.
The New Jersey Real Estate Commission requires every licensed broker or salesperson with whom you list your property to give you a copy of this notice. The purpose is to help you comply with the New Jersey Law
 © BRIGHT, All Rights Reserved
