
Open House Sun, Sep 13th 12:00 PM - 1:30 PM - Eco Friendly
Address
756 S Nixon Road, Pine Grove Mills, PA
Price
$ 389,000
Property Attributes
- MLS#PACE2520412
- TypeSingle Family
- Listing Status ACTIVE
- CountyCENTRE
- CityPine Grove Mills
- AreaFerguson Twp
- NeighborhoodPine Grove Mills
- Zip16868
- StyleTraditional
- Year Built1950
- Taxes$ 2039
- Price$ 389,000
- Bedrooms3
- Full Bathrooms2
- Half Bathrooms0
- Sqr Footage1352
- Lot Size0.28 Acres
Data Source:
Bright MLS
Property Description
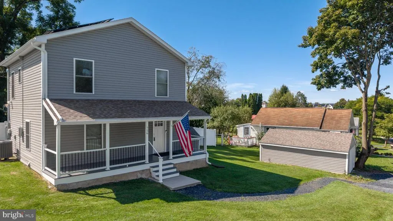
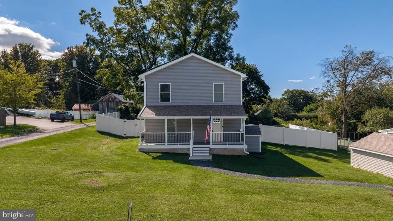
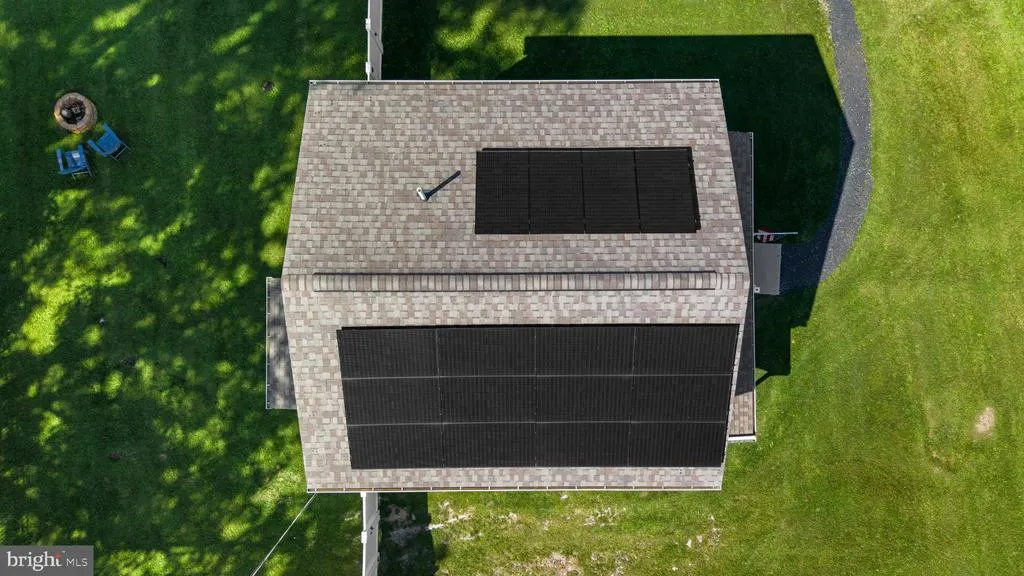
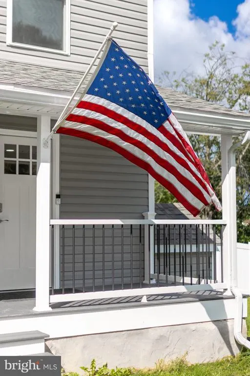
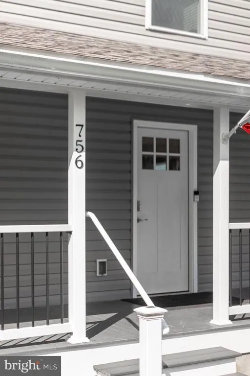
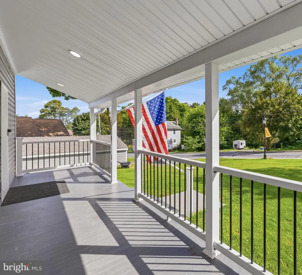
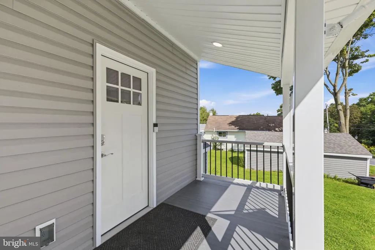
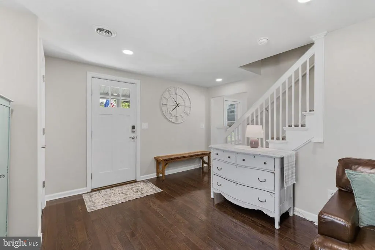
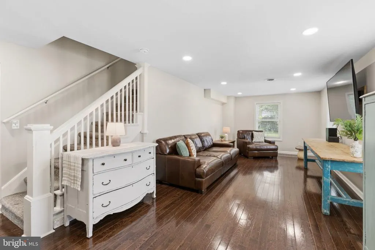
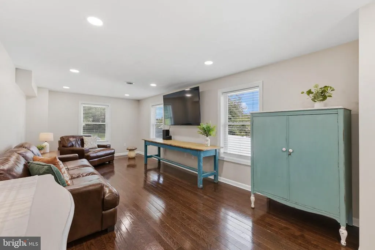
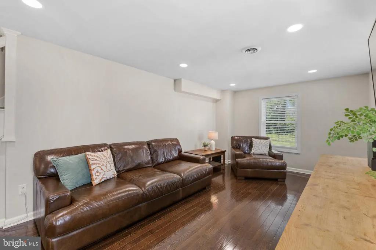
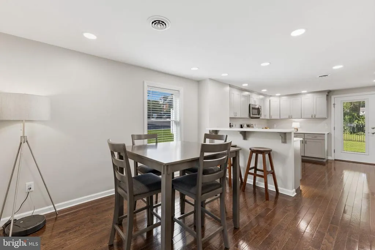
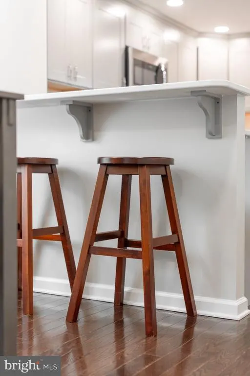
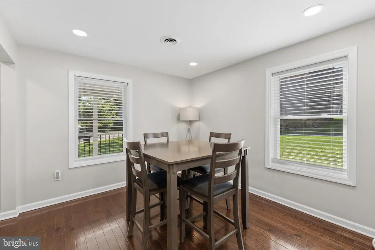
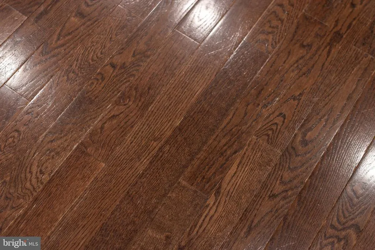
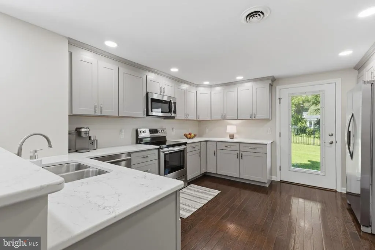
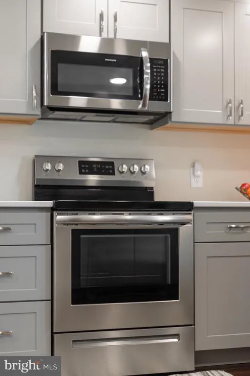
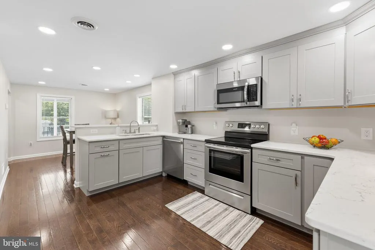
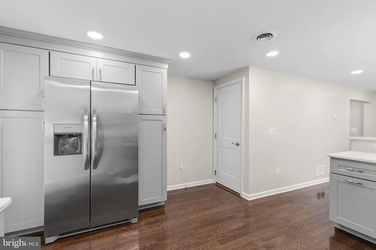
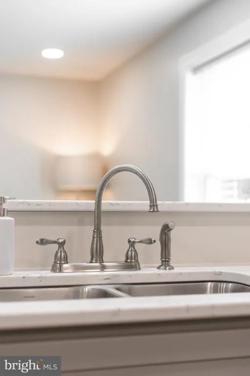
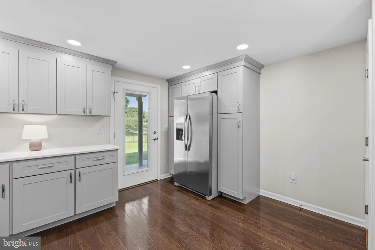
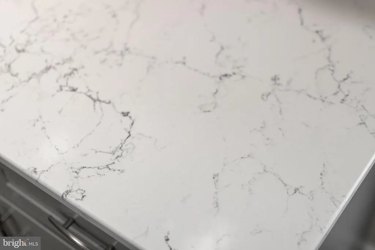
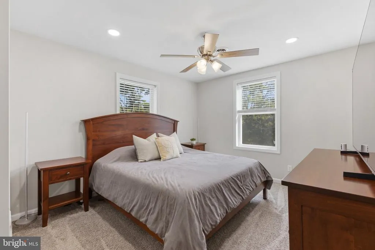
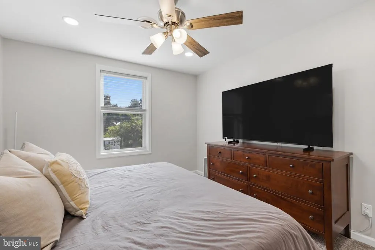
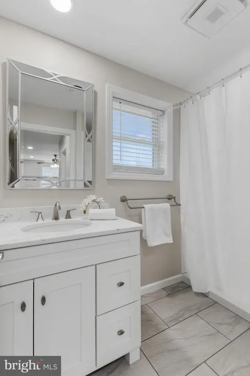
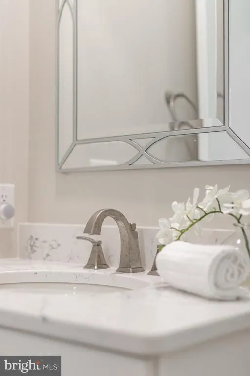
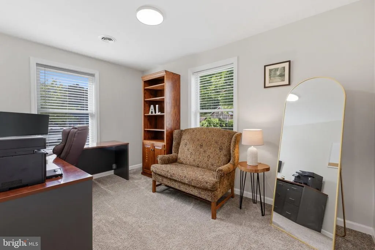
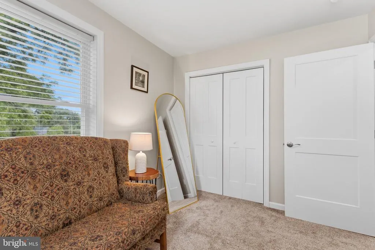
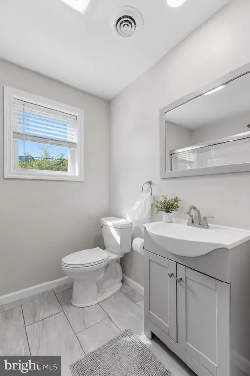
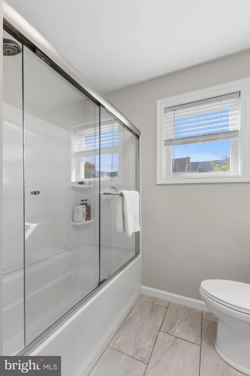
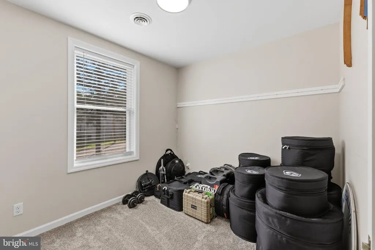
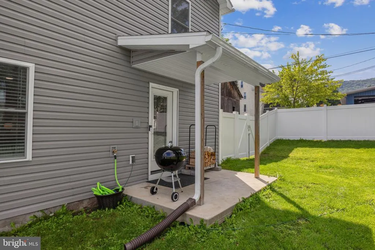
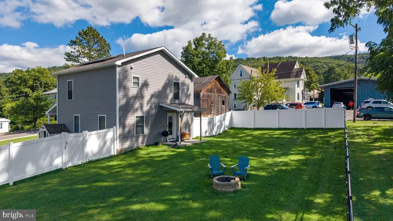
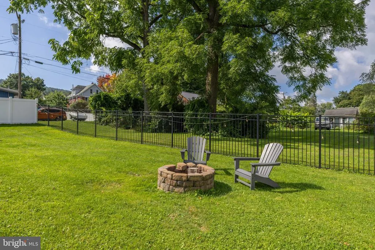
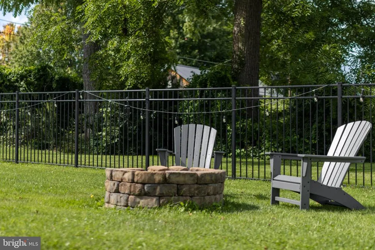
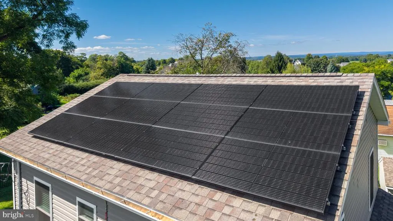
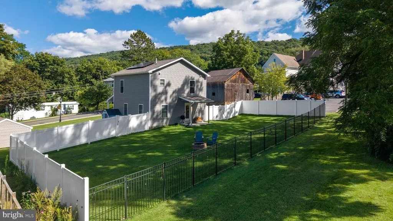
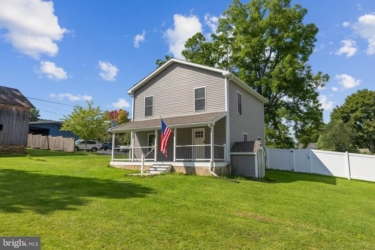
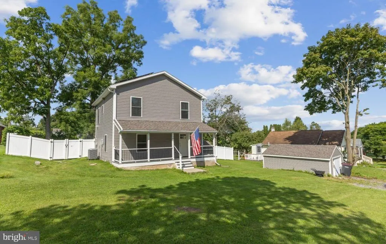
OPEN HOUSE - Sunday, September 13th, 12:00 - 1:30 PM Enjoy the best of small-town living in Pine Grove Mills! This inviting home offers comfortable living spaces, modern updates, and plenty of outdoor appeal. Sunshine pours into the welcoming living room, showcasing the beautiful hardwood floors. The thoughtfully designed kitchen features quartz countertops, stainless steel appliances, a breakfast bar, and soft-close cabinetry, with an adjoining dining room that makes entertaining and everyday dining effortless. Upstairs, the spacious primary bedroom features a walk-in closet and private bathroom. Two additional bedrooms and a full bathroom complete the second floor. The bathrooms include built-in speakers/light fixtures. Picture yourself enjoying your morning coffee on the expansive front porch or unwinding in the privacy of the fenced backyard. A detached shed provides plenty of additional storage space, making it easy to enjoy both the home and its outdoor spaces. Enjoy the benefits of newer, energy-efficient solar panels, plus a $10,000 credit toward the solar investment. Just moments from some of Pine Grove Mills favorite local spots, including Flour & Stone, Pine Grove Hall, and The Naked Egg, with convenient access to Penn State. Come see why this Pine Grove Mills home is such a special place to call home!
| Price History | |
|---|---|
| 8/31/2026 | Listed $389,000 |
General Features
| Living Area | 1352 |
|---|---|
| Sewer | Public Sewer |
| Heating | Heat Pump(s) |
| Cooling | Central A/C |
| Possession | Negotiable |
| Roof | Shingle |
| Zoning | R |
| Patio/Porch Features | Patio(s),Porch(es) |
| Architectural Style | Traditional |
| Construction Materials | Vinyl Siding |
| School District | STATE COLLEGE AREA |
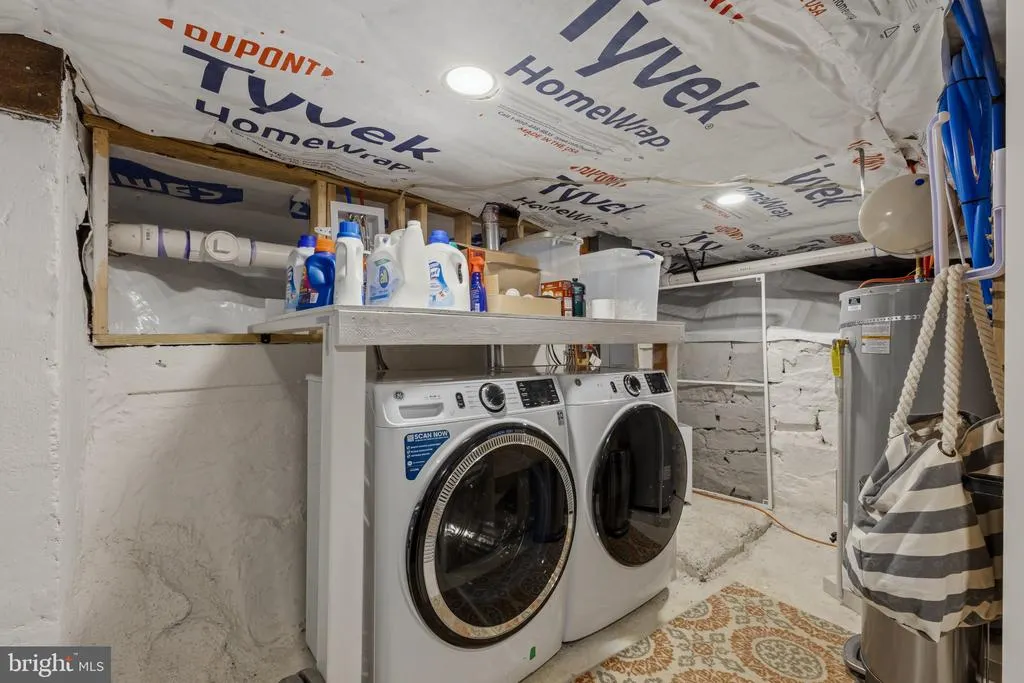
| Exclusions | Washer,Dryer,Ring Doorbells (2),Flood Light with Ring Camera |
| Year Built | 1950 |
| Levels | 2 |
| Tax Year | 2025 |
| Ownership | Fee Simple |
| Cool Fuel | Electric |
| Accessibility | None |
| County | CENTRE |
| New Construction | No |
| Property Type | Residential |
| HOA | No |
| Subdivision Name | PINE GROVE MILLS |
| Garage Y/N | No |
| Water Access Y/N | No |
| Other Structures | Above Grade |
| Full Baths | 2 |
| Status | ACTIVE |
| Directions | From Shingletown Road,turn left onto Pine Grove Road. Turn right onto S. Nixon Street. The home will be on the left. |
| City | PINE GROVE MILLS |
| Senior Community Y/N | No |
| MLS Area | Ferguson Twp (16424) |
| Lot Size Units | Square Feet |
| Lot Size Square Feet | 12197.00 |
| Tax Assessed Value | 31880.0 |
| Tax Annual Amount | 2039.0 |
| Structure Type | Detached |
| Condo/Coop Association fee Y/N | No |
| Bathrooms Count Main Level | 0.00 |
| Price Per Sq Ft Total AG | 287.72 |
| Vacation Rental Y/N | No |
| Total SQFT | 2028 |
| Standard Status | Active |
| Year Built Source | Estimated |
Interior Features
| Heating Fuel | Electric |
|---|---|
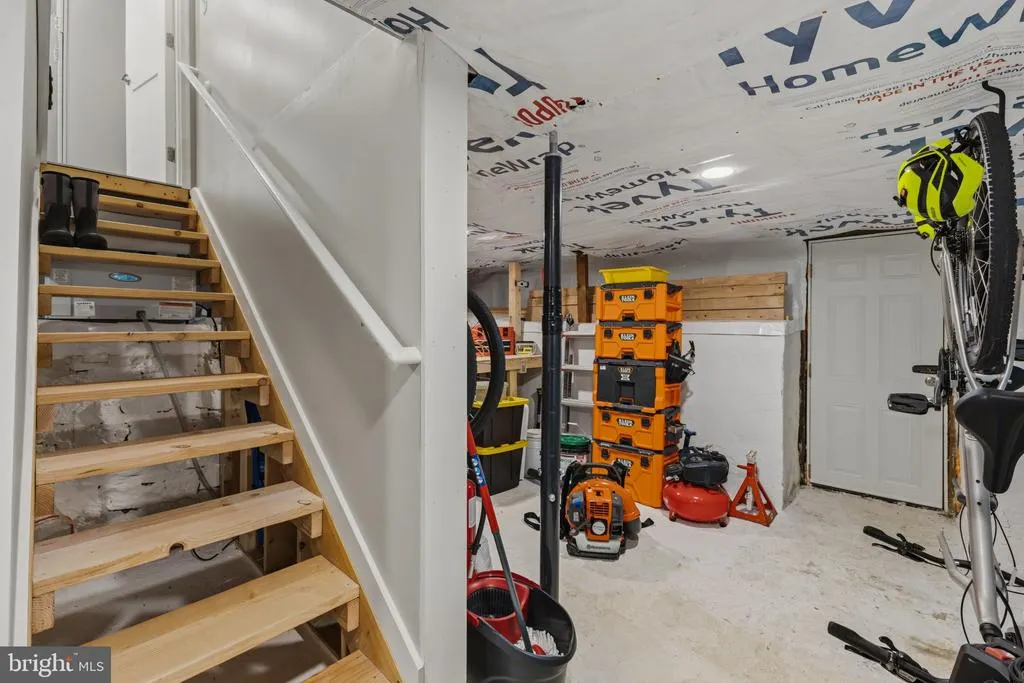
| Basement | Unfinished |
| Hot Water | Electric |
| Basement (Y/N) | Yes |
| Heating Y/N | Yes |
| Fireplace Y/N | No |
| Above Grade Finished Area | 1352 |
| Central Air Y/N | Yes |
| Total Bedrooms | 3 |
| Room Type | Living Room,Dining Room,Primary Bedroom,Bedroom 2,Bedroom 3,Kitchen,Primary Bathroom,Full Bath |
| LivingAreaSource | Estimated |
| Below Grade Unfin Area Units | Square Feet |
| Below Grade Unfin SQFT | 676 |
| Below Grade Unfin SQFT Source | Estimated |
| Bedrooms Count All Upper Levels | 3 |
| Bedrooms Count Upper Level 1 | 3 |
| Bathrooms Full Upper Level 1 | 2 |
| Bathrooms Full All Upper Levels | 2 |
| Bathrooms Count Upper Level 1 | 2.00 |
| Bathrooms Count All Upper Levels | 2 |
| Above Grade Finished Area Source | Estimated |
| Above Grade Finished Area Unit Type | Square Feet |
| Total Baths | 2 |
Exterior Features
| Pool | No Pool |
|---|---|
| Fencing | Aluminum,Vinyl |
| Parking Features | Gravel Driveway |
| Water Source | Public |
| Total Parking Spaces | 3 |
| Type of Parking | Driveway |
| Foundation Details | Concrete Perimeter |
| Water View Y/N | No |
| Lot Size Acres | 0.28 |
| Lot Size Source | Estimated |
| Waterfront Y/N | No |
| Navigable Water Y/N | No |
| Water Oriented Y/N | No |
Room Details
| Room | Dimensions | Level | Flooring | Details |
|---|---|---|---|---|
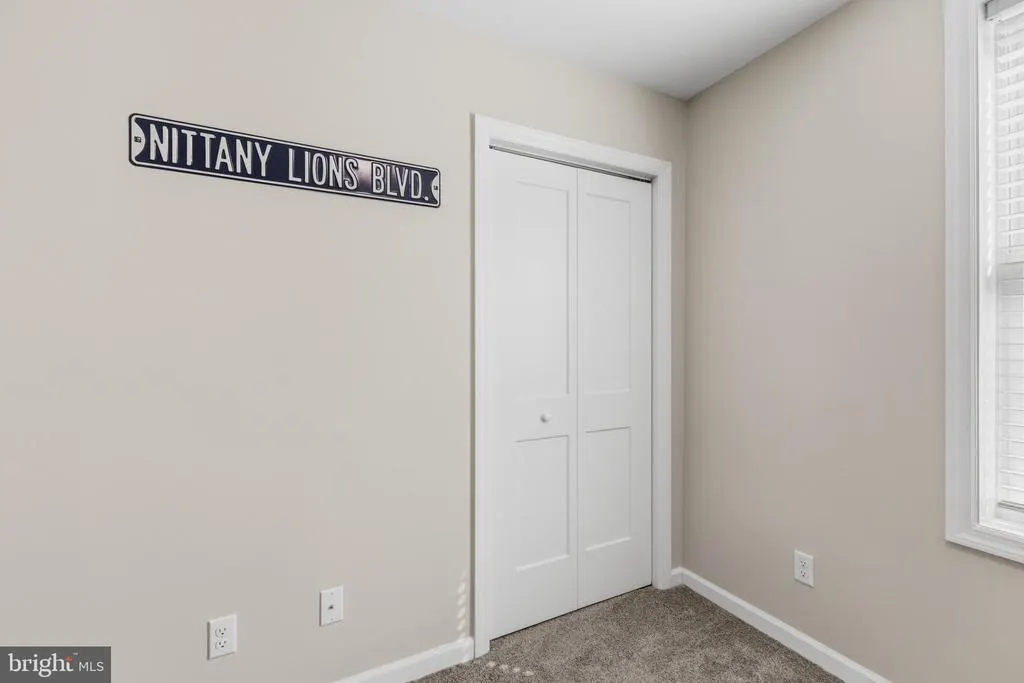
| Bedroom 2 | Upper 1 | Flooring - Carpet | ||
| Bedroom 3 | Upper 1 | Flooring - Carpet | ||
| Dining Room | Main | Flooring - HardWood | ||
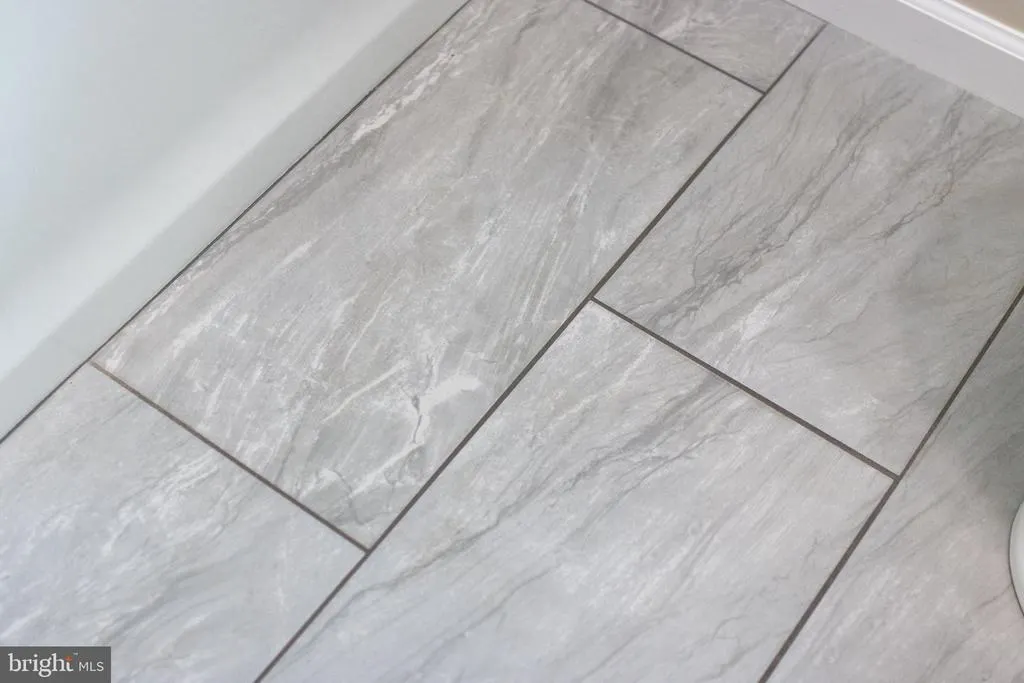
| Full Bath | Upper 1 | Flooring - Tile/Brick | ||
| Kitchen | Main | Flooring - HardWood | ||
| Living Room | Main | Flooring - HardWood | ||
| Primary Bathroom | Upper 1 | Flooring - Tile/Brick | ||
| Primary Bedroom | Upper 1 | Flooring - Carpet |
Amenities
- Foreclosure
- Views
- Short Sale
- New Construction
- Adult 55+
- Lease To Own
- No HOA Fees
- Furnished
- Primary On Main
- Air Conditioning
- Seller Finance
- Green
- Fixer Upper
- Horse
- Golf
- Fireplace
- Deck
- Garage
- Basement
- Pool
Property vs Single Family Average in 16868
Price
Taxes
Year Built
Visits
 All information is believed to be accurate but is not guaranteed. Protected by Copyright© 2026 and is owned either by the Monmouth County Association of REALTORS; or by the developers of the software, Kunversion, LLC. All rights reserved. Each office independently owned and operated.
The New Jersey Real Estate Commission requires every licensed broker or salesperson with whom you list your property to give you a copy of this notice. The purpose is to help you comply with the New Jersey Law
All information is believed to be accurate but is not guaranteed. Protected by Copyright© 2026 and is owned either by the Monmouth County Association of REALTORS; or by the developers of the software, Kunversion, LLC. All rights reserved. Each office independently owned and operated.
The New Jersey Real Estate Commission requires every licensed broker or salesperson with whom you list your property to give you a copy of this notice. The purpose is to help you comply with the New Jersey Law
 © BRIGHT, All Rights Reserved
